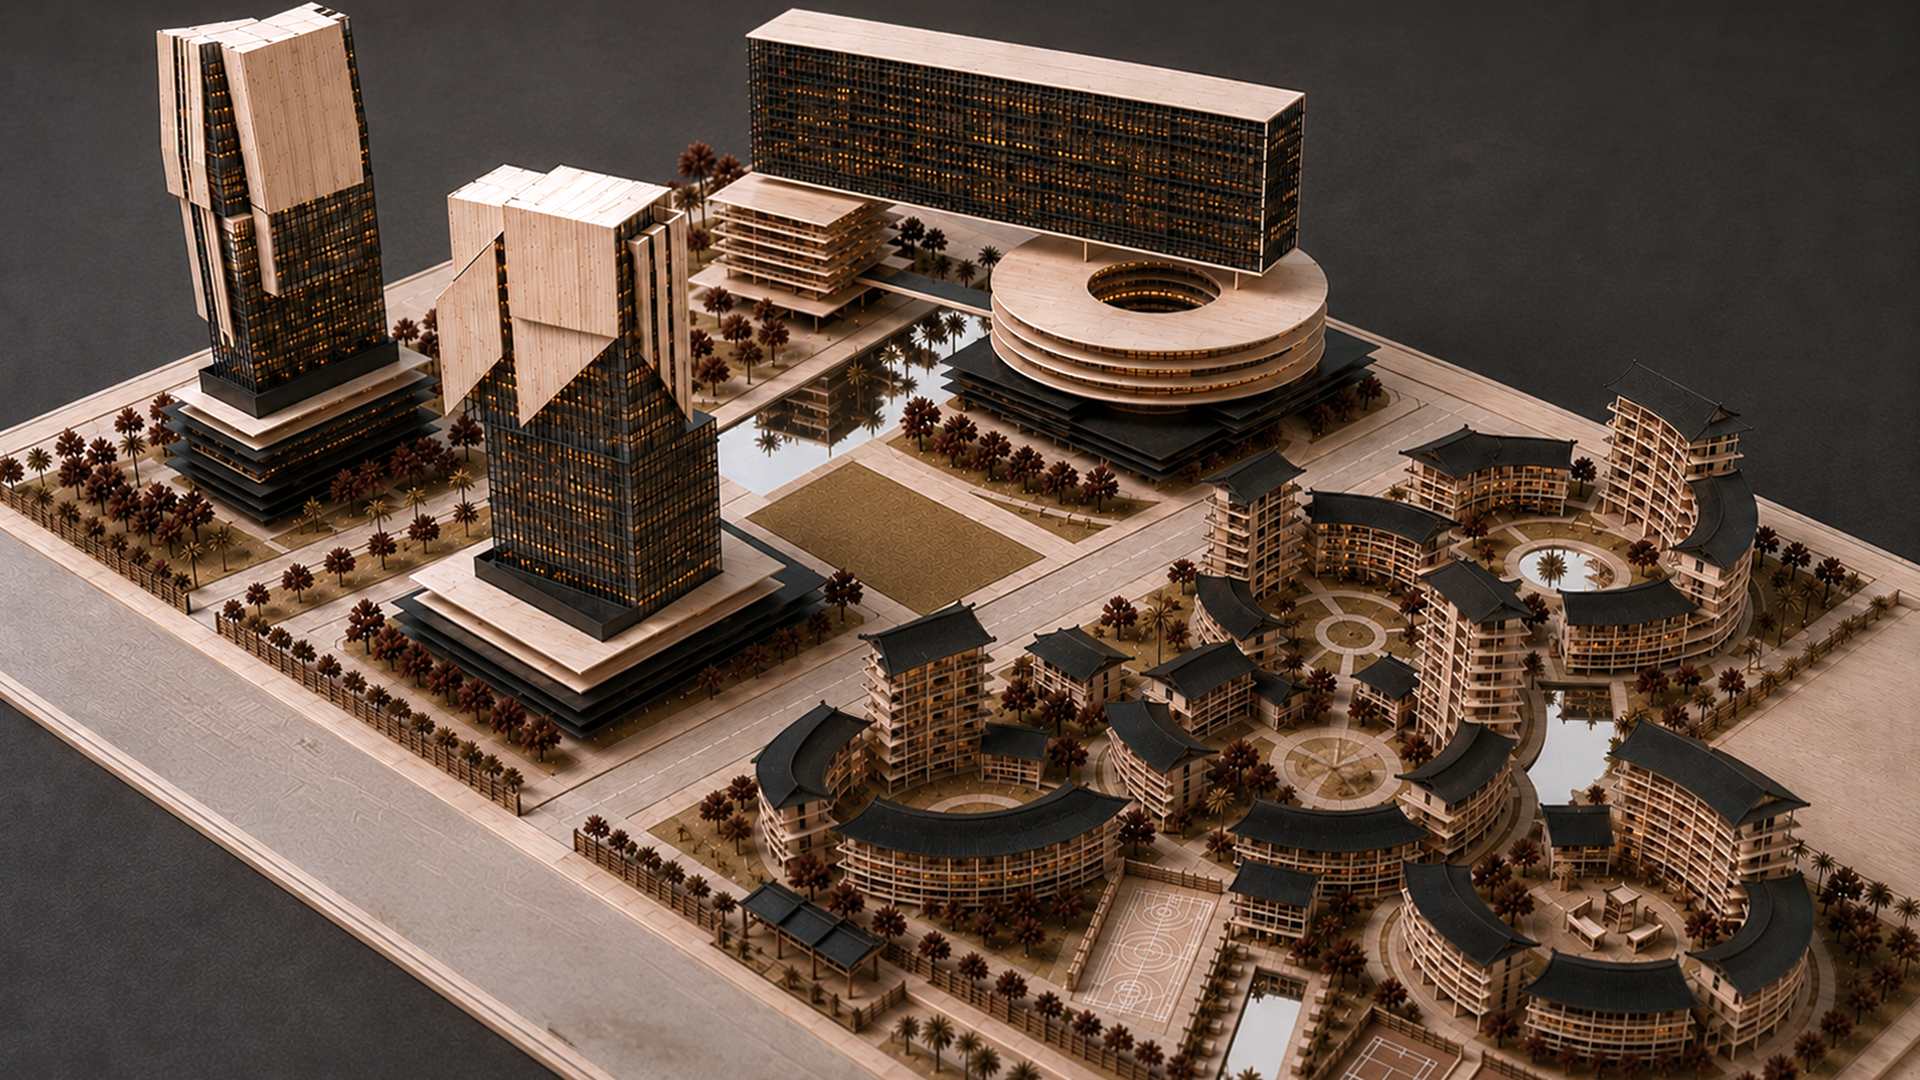
Guangzhou, Baiyun Sci-Tech Park 2026
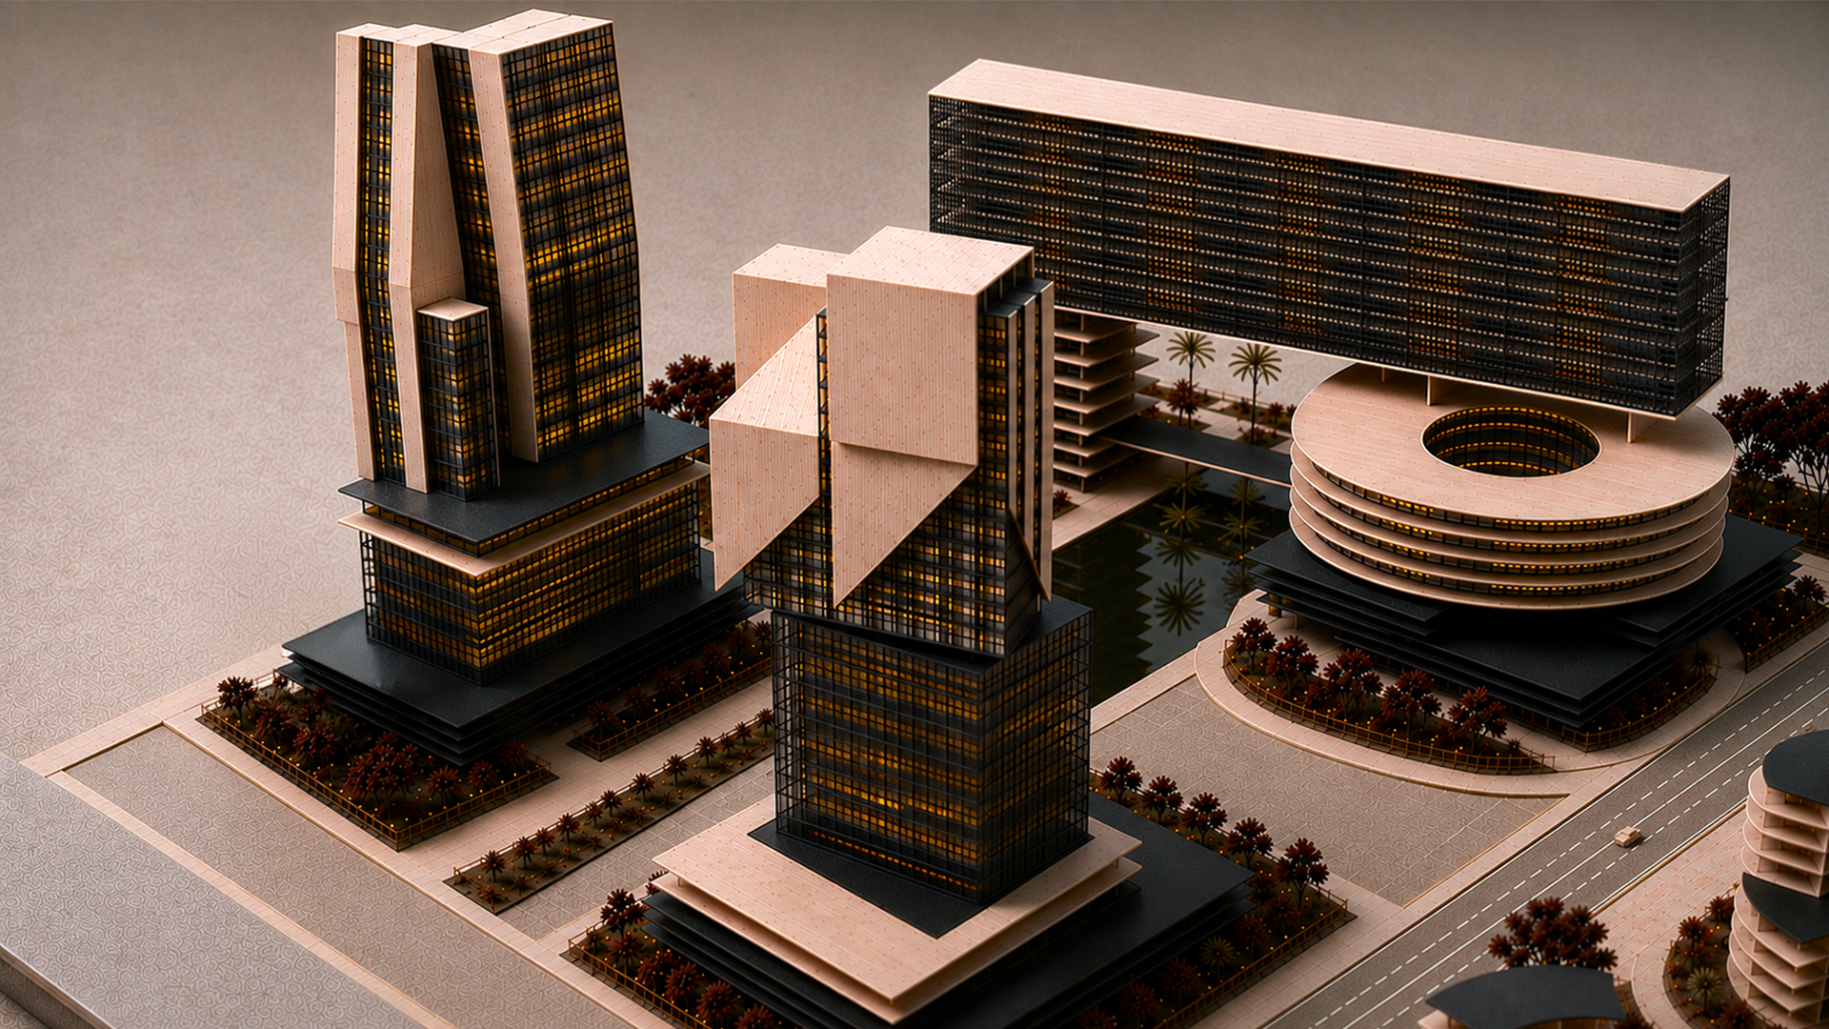
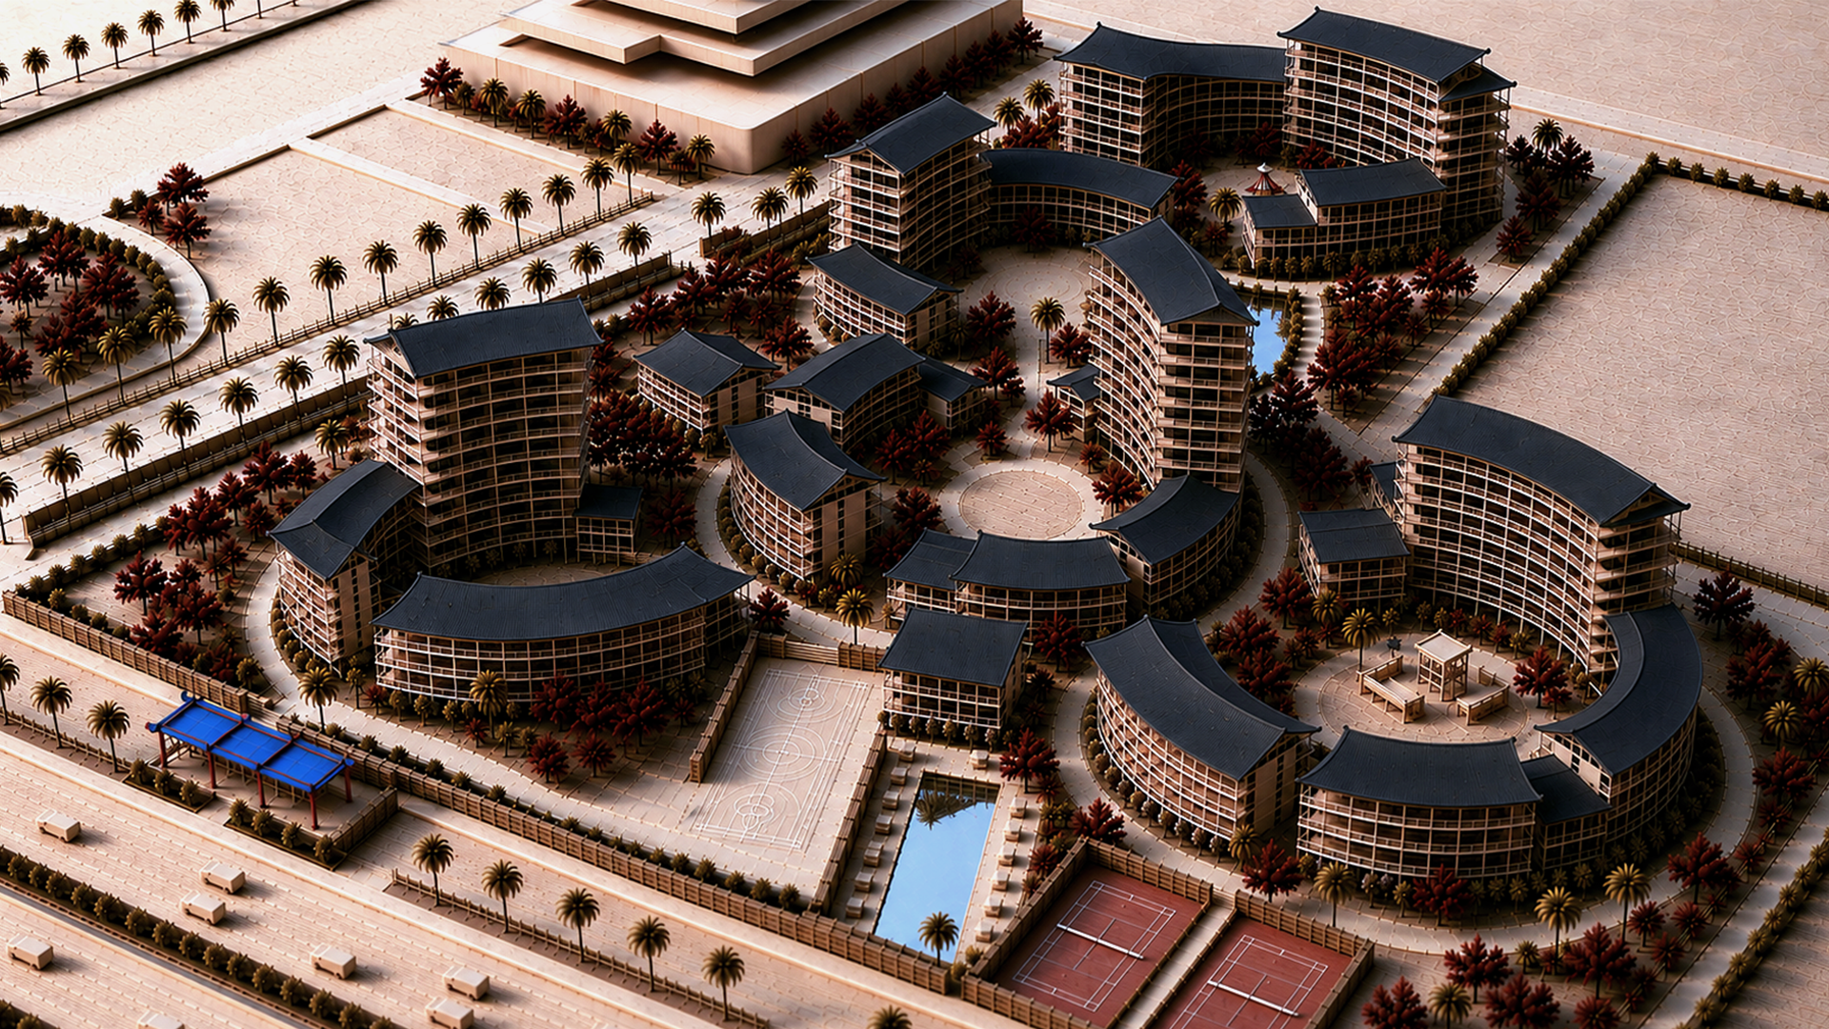
Atelier Manferdini’s proposal for the Guangzhou · Baiyun Sci-Tech Park for Private Enterprises Central Industrial Community Design Competition envisions an approximately 310,000 m² mixed-use community where density, landscape, and public life coexist at different scales. The master plan combines 200,000 m² of commercial, luxury hotel and workplace programs with 110,000 m² of residential development, contrasting a highly active commercial center with a low-density, village-like residential community.
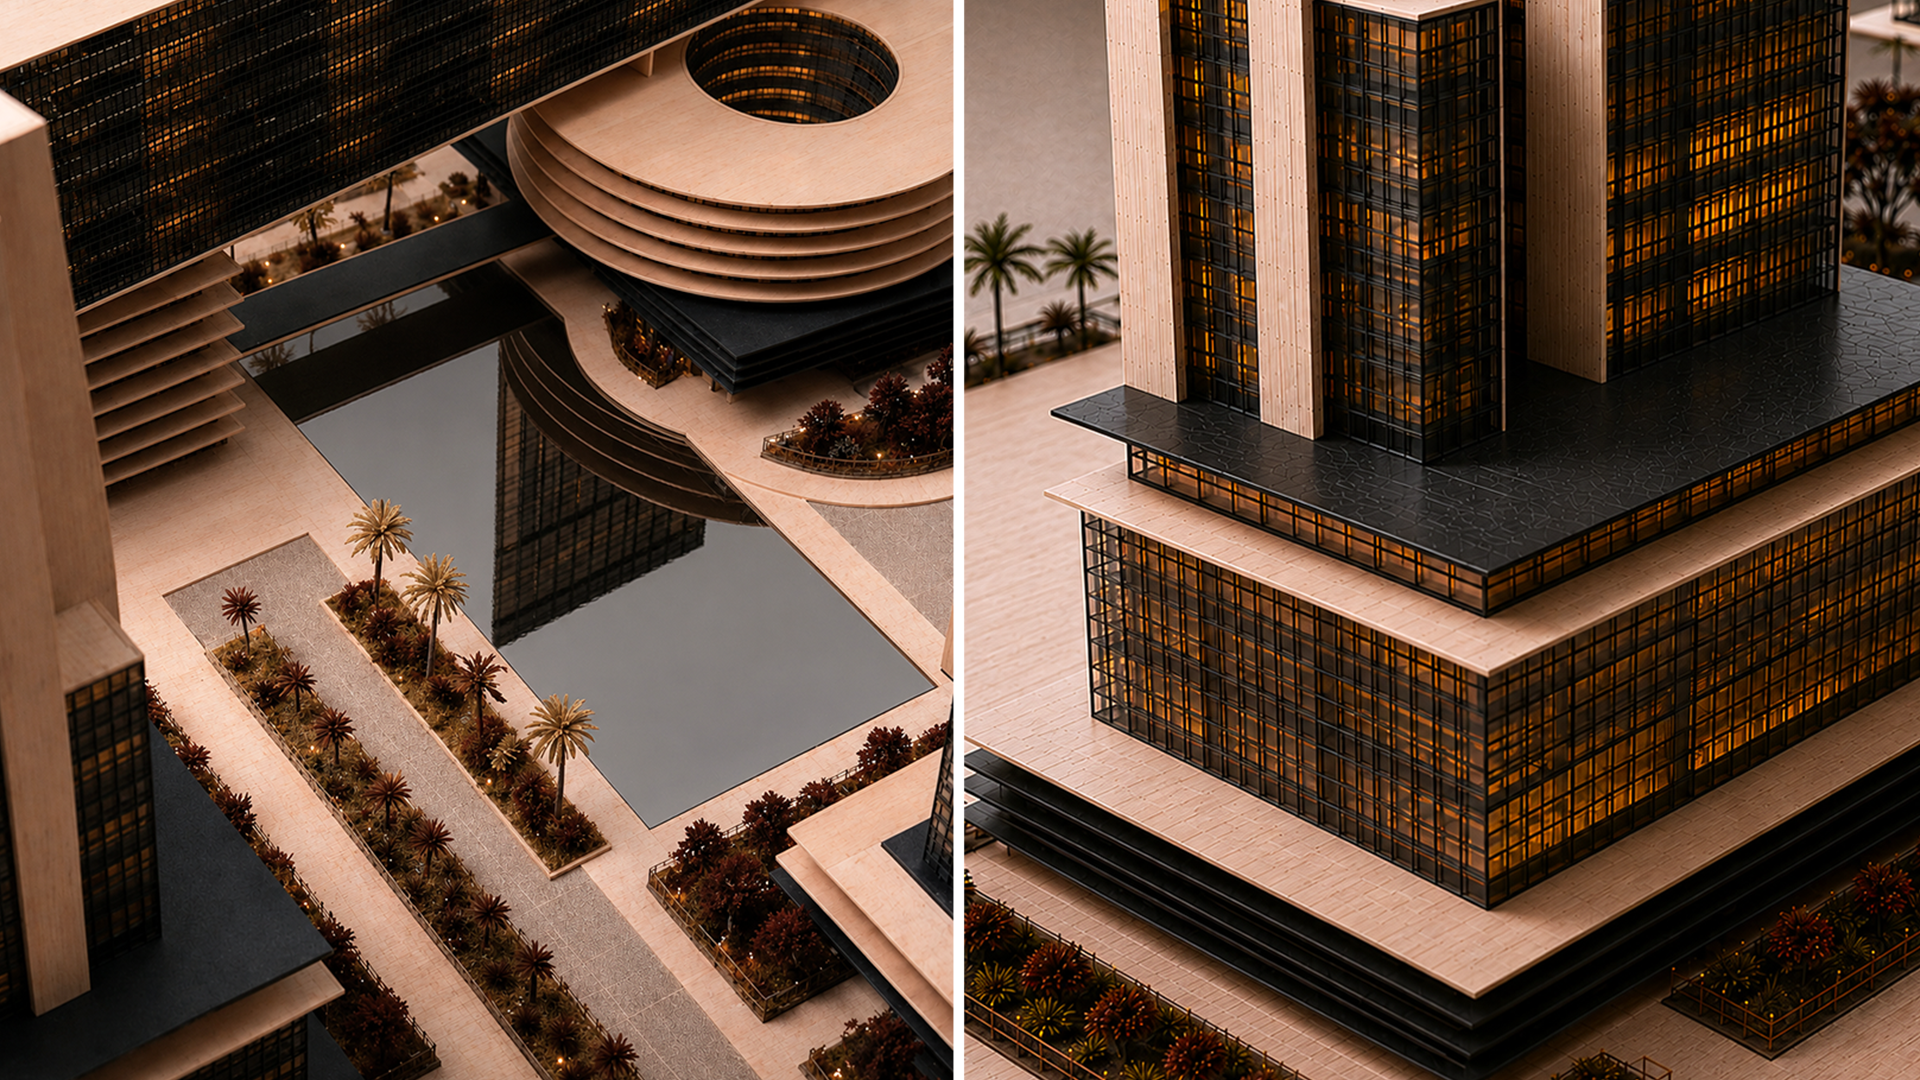
At the center of the commercial development, the 76,500 m² retail plinth becomes the primary interface between architecture and the public realm. Rather than simply supporting the towers, it is conceived as a place for public interaction and encounter, bringing together commerce, events, hospitality, landscape, and civic activities. Together, the active public plinth and village-like residential clusters propose a new model for an innovation district rooted in community, landscape, and Guangzhou’s cultural identity.
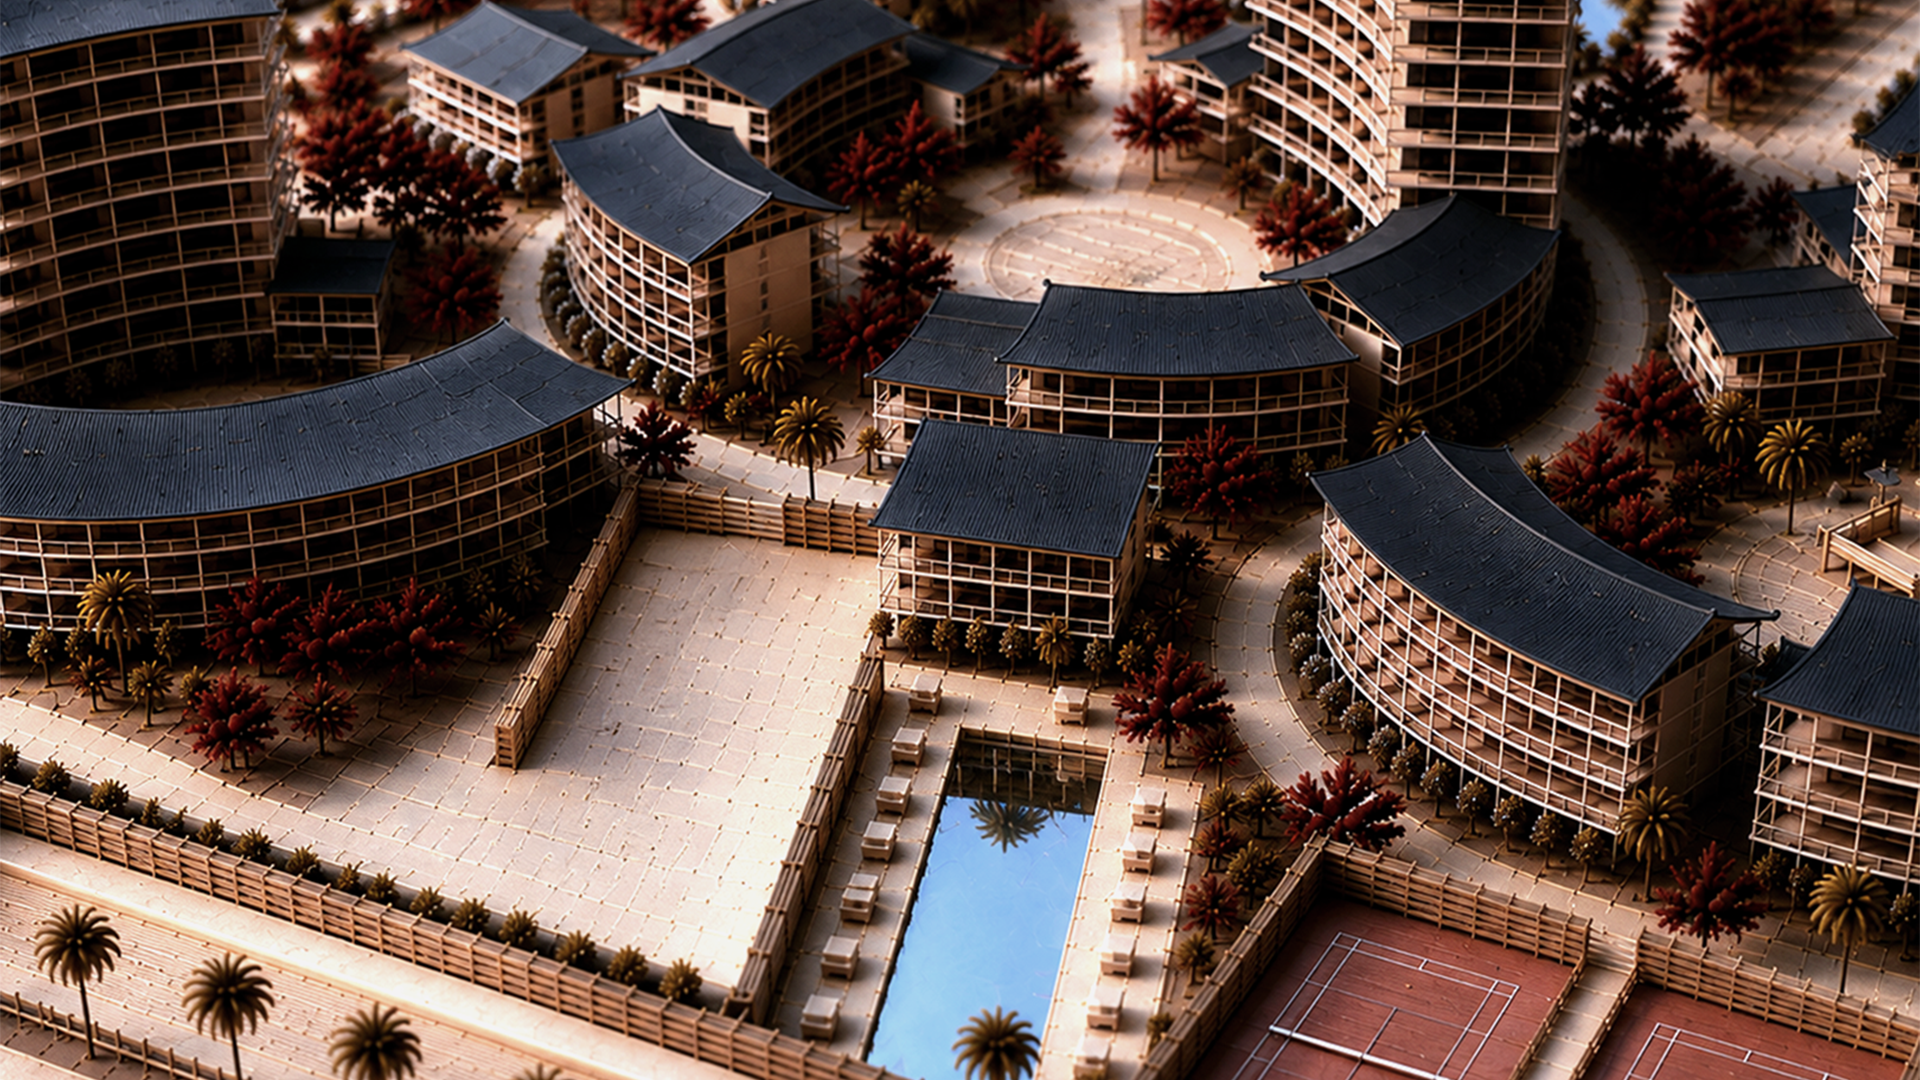
The residential master plan draws inspiration from Guangzhou’s legend of the Five Goats, a symbol of prosperity, abundance, and the founding spirit of the city. The story is translated into five interconnected residential clusters organized around communal courtyards, landscapes, playgrounds, water, and sports facilities, creating an intimate scale for family and neighborhood life.